

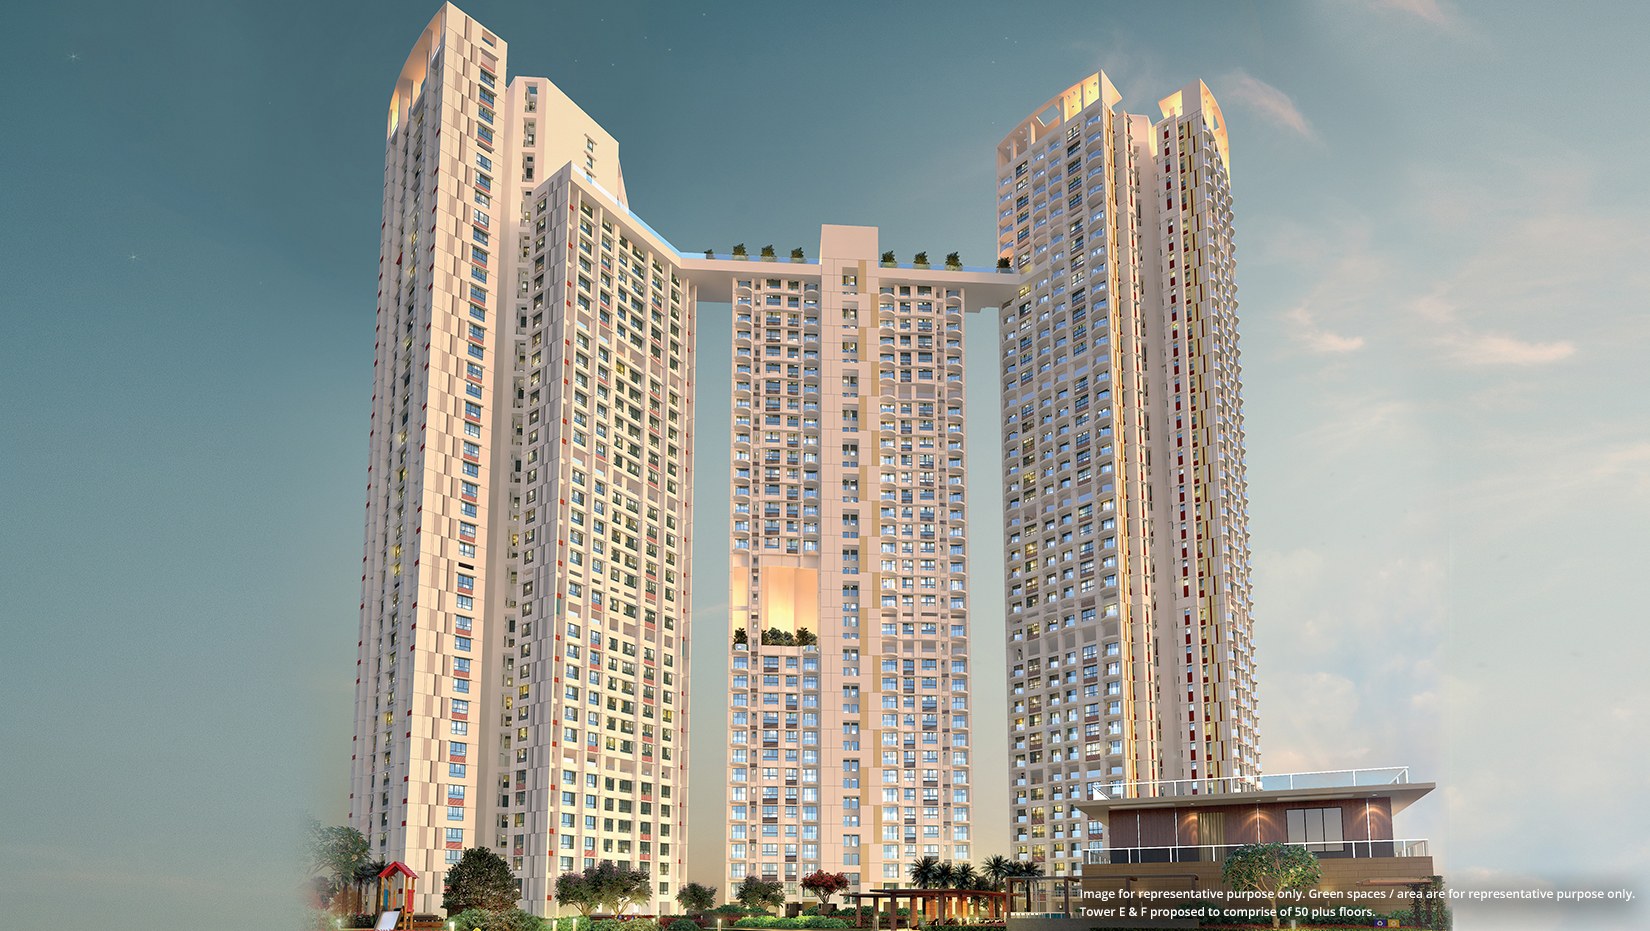
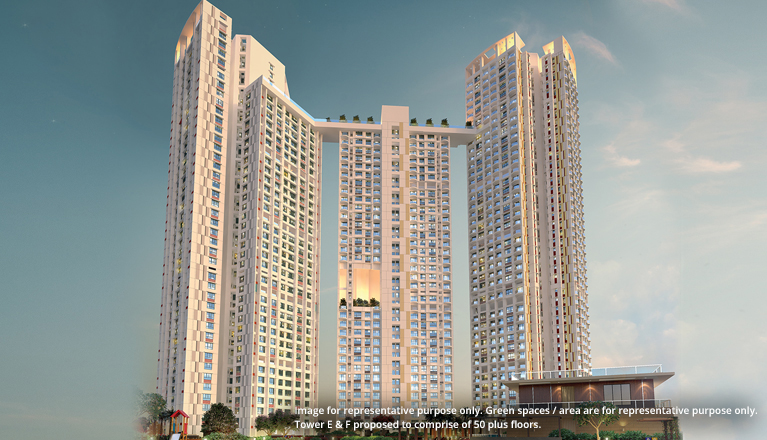

About Aveza
Welcome to Tata Housing Aveza, the gateway to extravagance and contemporary living. Adorned with extraordinary luxuries, embellishments and amenities housed in a structure designed to inspire awe in the hearts of those who call it home.Aveza mesmerizes with views of calming nature occupied with the comfort of city life.
The sun sending the Mulund creek into ripples of sparkle, the Ulhas river’s estuary’s playful twists to set 8.5 acre Aveza in complete tranquility while the Eastern Expressway stretches around it in arresting reassurance of connectivity and convenience.
Phase I MAHARERA Regd: P51900007527, Valid till 31/12/2022
Phase II MAHARERA Regd: P51900007740, Valid till 31/12/2024
https://maharera.mahaonline.gov.in
Location
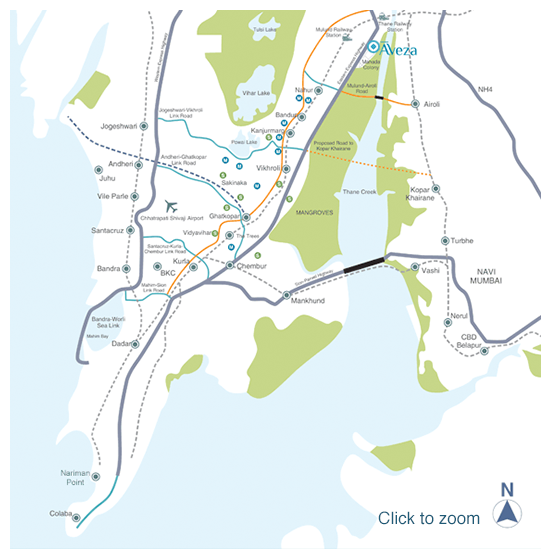
At Aveza, lavish comforts, enchanting scenery and unparalleled excellence blend into one dynamic experience. And it gets even better with the location. Situated in the spacious confines of Mulund (East), here you can change the way you look at your world and embark onto ecstasy, where intoxicating breezes magically lead to a day full of splendor.Aveza is located just off the Eastern Express Highway which is the most traffic free express highway of Mumbai currently. At a mere 600 mtr from the Eastern Express Highway, people can reach their home in Aveza in no time.
Actual Shot from Tower A, 17th floor as on October 2014.

Close proximity to the Eastern Express Highway and Eastern Freeway.

The Phase-1 Metro Project app. 10 minutes away.

Airoli bridge is approximately 7 minutes from the Project.

Domestic Airport at approx. 35 minutes and the new International Airport, at approx. 40 minutes from the site.

The Four Link roads connecting the Western and Eastern suburbs.
Distances and timelines (shortest) are tentative and approximate, subject to road and infrastructure facilities provided by the appropriate authorities. Proposed /Upcoming development are indicative and approximate to be provided by the appropriate authorities
Living Experience
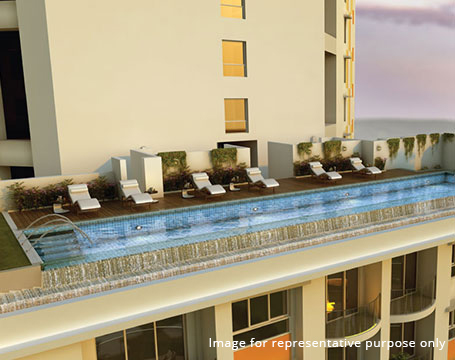
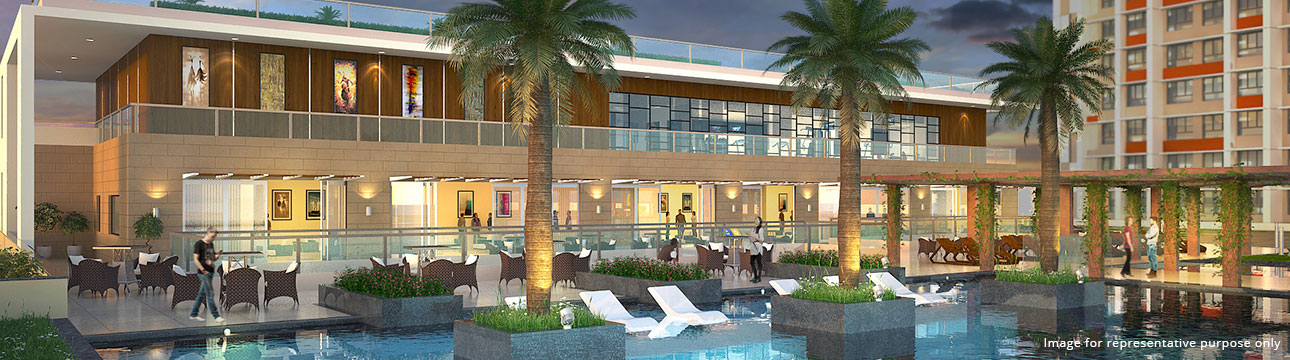
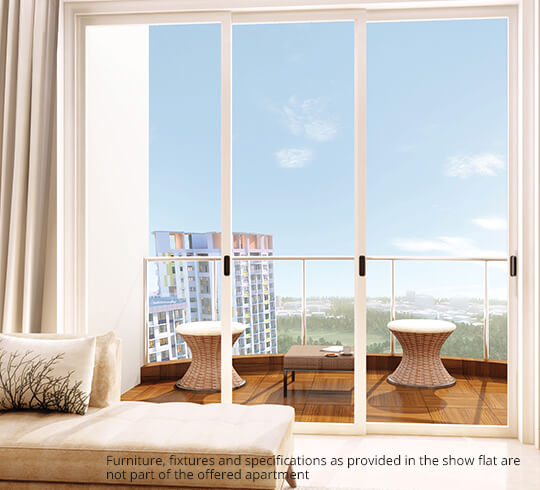
A life in the lap of luxury, surrounded by extraordinary amenities, Aveza opens up a range of possibilities for varied lifestyles in its wide offering of 2 and 3 Bed Residences. From higher perspectives in the articulated towers, at one side will be views of the central landscape garden on the podium featuring an enticing swimming pool, tennis courts along with traffic free kid’s play area and the alluring view of Mulund Creek on the other side.

In short, a palatial setting surrounded by many musings, luxurious indulgences and superlative comfort. Nothing short of a majestic life.
Amenities
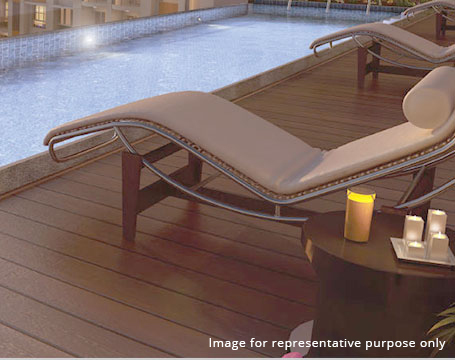
Spread across a sprawling 5574.18 sq.mt. (equivalent to 60,000 sq.ft.), the clubhouse and varied amenities offers an exceptional combination of recreation and comfort. Be it to cool off and relax, stay in shape or just take time out for yourself, Aveza caters to it all.

Rooms/ Kitchen
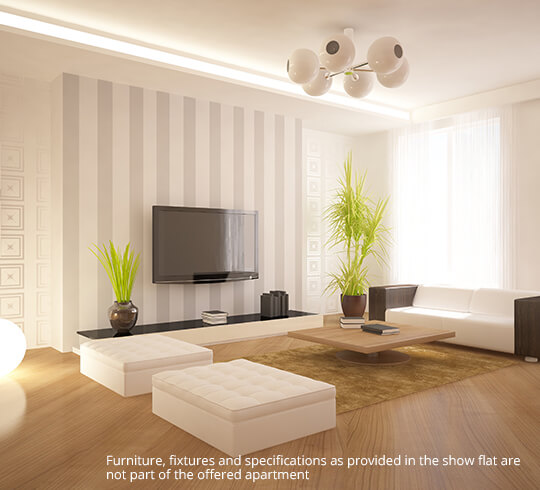
- Vitrified tiles in all rooms
Kitchen
- Ceramic tile dado
- Granite platform with stainless steel sink
Toilet
- Anti-Skid Premium Vitrified flooring
- Premium quality Sanitary ware, CP fittings & fixtures
- Exhaust fan
Electrical Fittings
- Premium branded Modular switches
Building
- High speed elevators in all Towers
- Granite flooring in main entrance lobbies and Premium Vitrified tile flooring in all typical floor lobbies and corridors
Security
- Premium branded main entrance rim locks with night latch, tower bolt, peep hole & safety chain
- Video door phone connected between building entrance lobby and apartment
- Gated entry / exit with intercom
- Intercom system connected between Tower entrance lobby and all apartments
- CCTV`s & Dome cameras at ground levels at the periphery of the complex, entrance lobbies and parking level lobbies
- Aesthetically designed grand entrance lobby for all Buildings